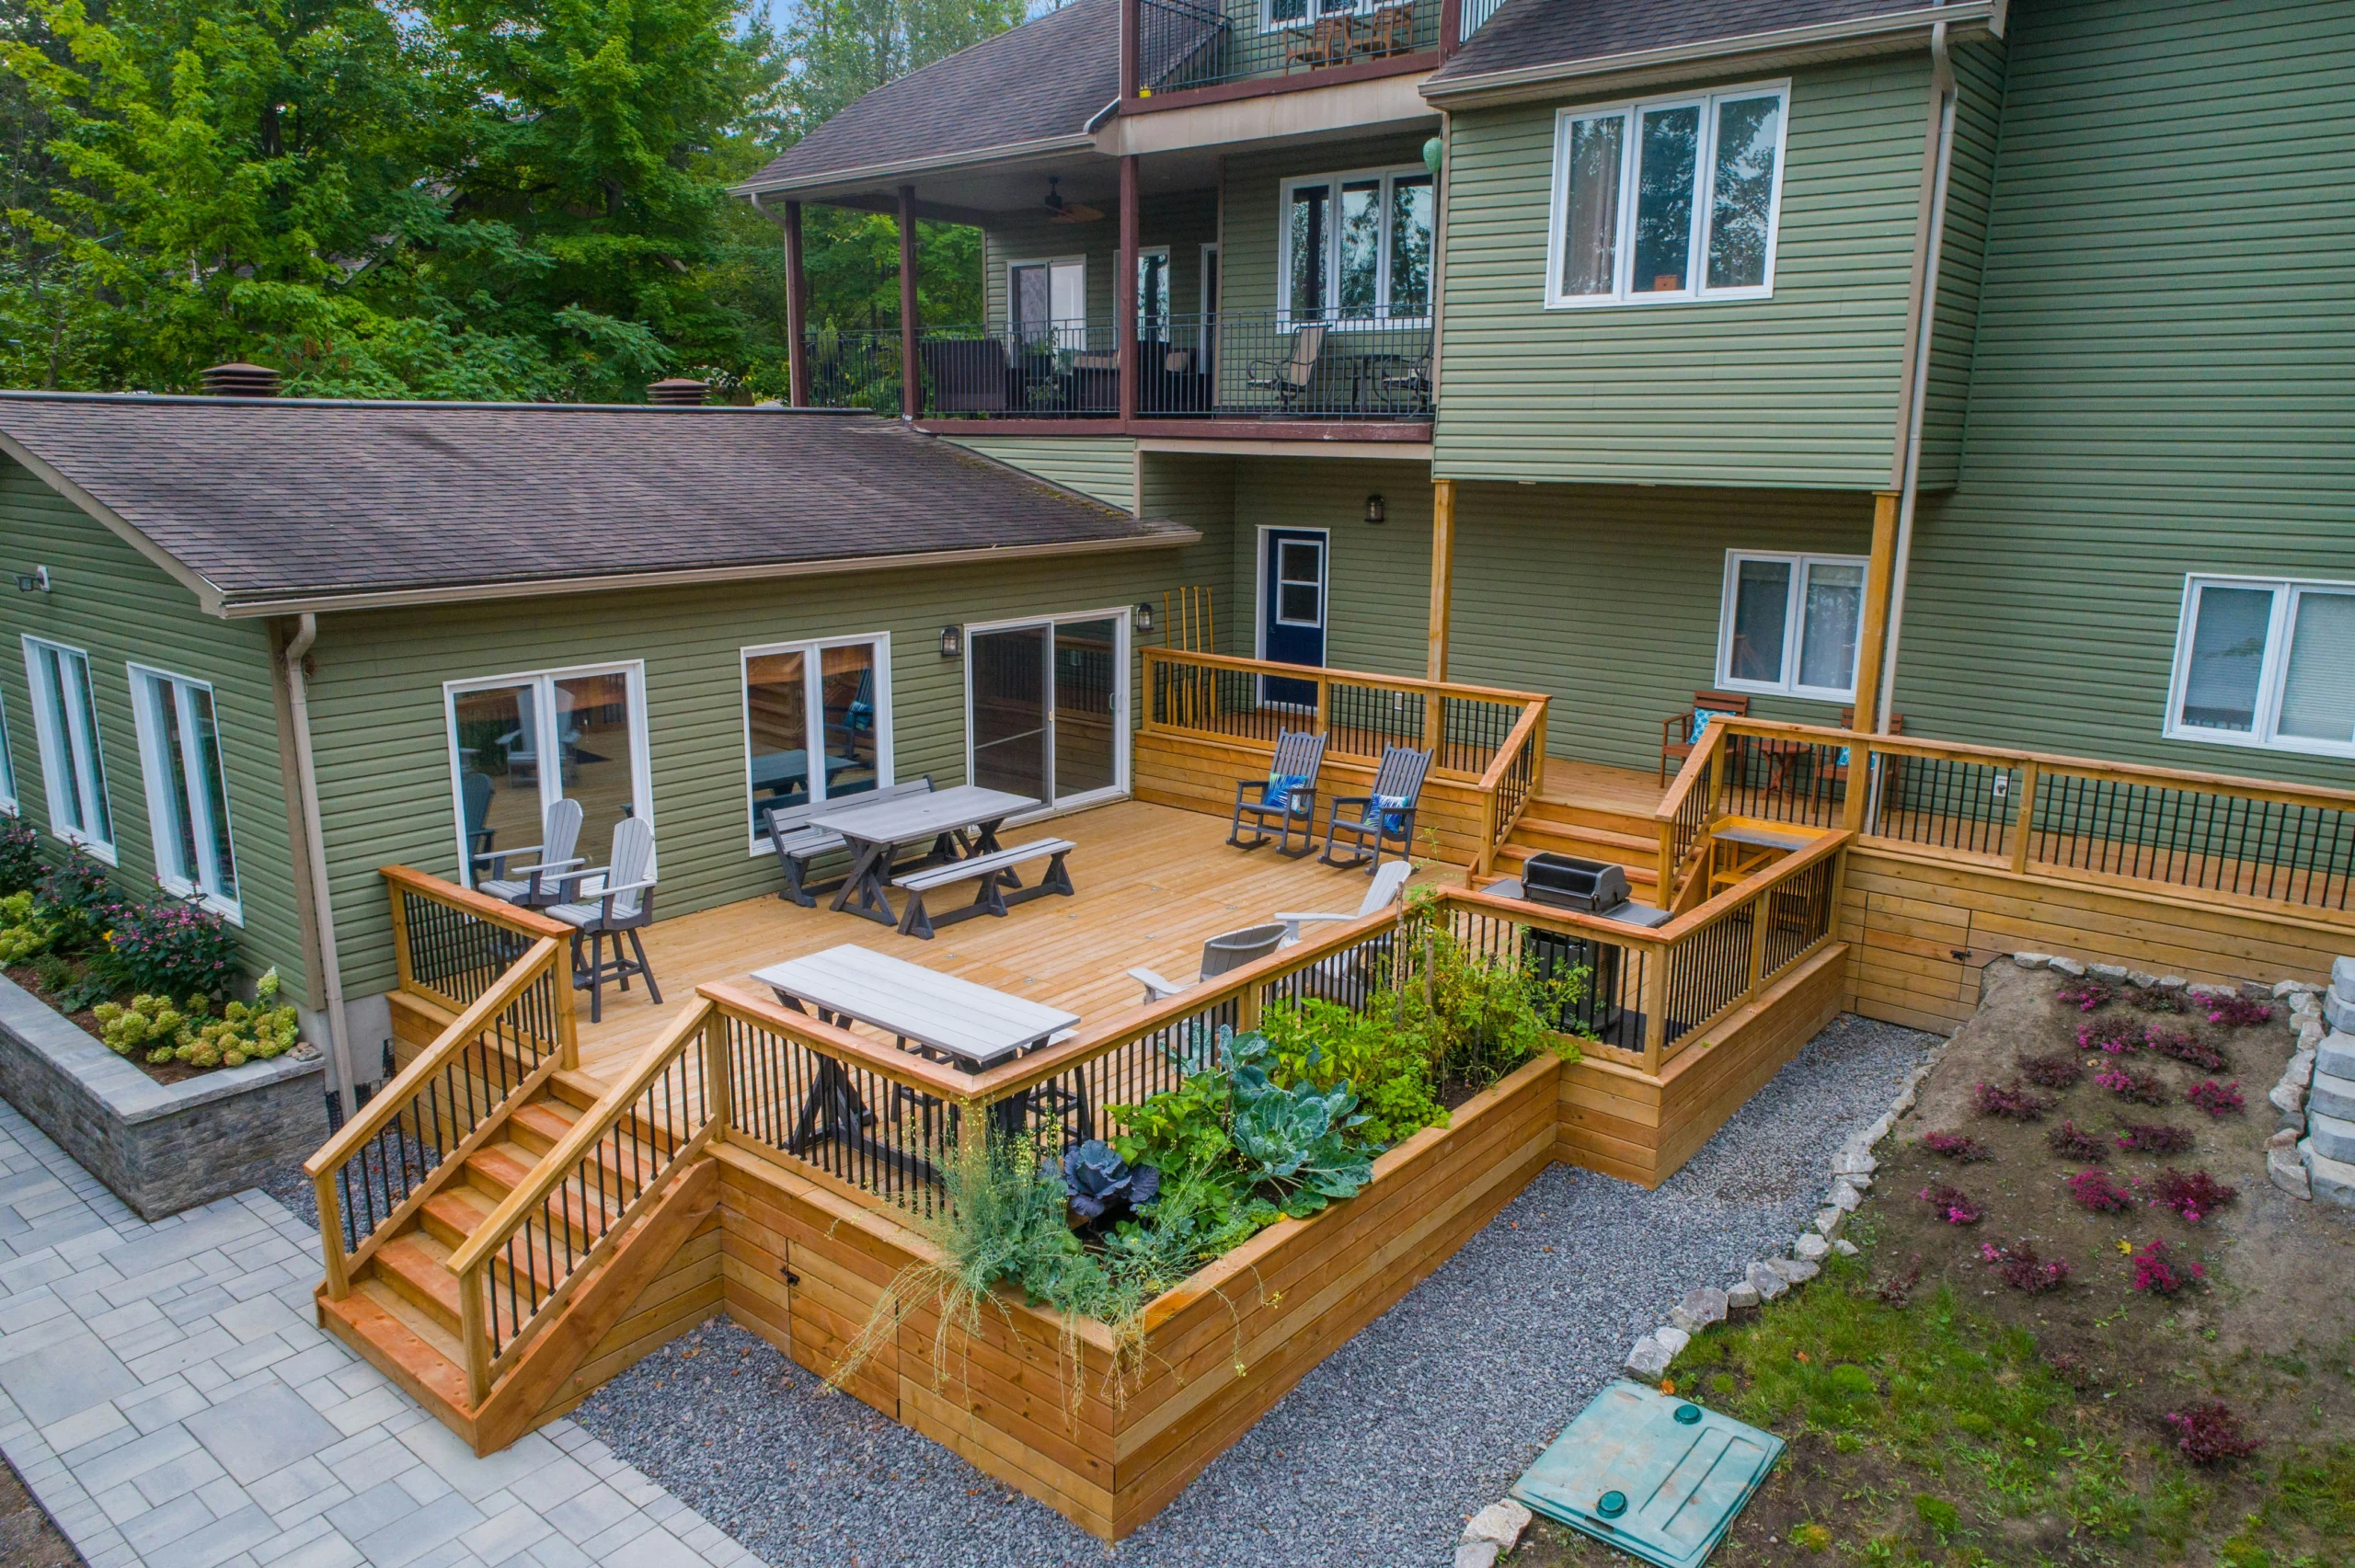
Key Takeaways
- Start with how the deck will be used, not with a design trend.
- Match the size and shape to the home, yard, traffic flow, and sunlight.
- Select materials based on upkeep, weather exposure, budget, and expected lifespan.
- Plan shade, privacy, stairs, lighting, drainage, and safety details from the beginning.
- Confirm local permit and building requirements before construction starts.
- Leave flexibility for future furniture, storage, dining, or seating needs.
Table Of Contents
- Start With the Deck’s Main Purpose
- Study the Home and Yard
- Choose a Layout for Daily Use
- Compare Decking Materials
- Add Comfort and Privacy Features
- Build Safety Into the Design
- Set a Practical Budget
- Prepare for the Build Process
- Avoid Common Planning Mistakes
- Final Planning Checklist
A well-planned deck should make everyday outdoor time easier, whether that means weekday dinners, quiet morning coffee, large family gatherings, or a safer place for children and pets to play. Homeowners considering custom decks Northern VA can get better results by defining how they want to use the space before choosing colors, railings, or decorative features.
The strongest deck designs respond to the house, the yard, the local climate, and the people using the space. A deck does not need to be oversized or packed with upgrades to be successful. It simply needs to provide comfortable circulation, useful zones, durable materials, and details that remain practical over time.
Start With the Deck’s Main Purpose
Start with a simple question: what should this deck make easier? A family eating outside several nights a week may need a dining table by the kitchen door. Someone seeking a relaxing retreat might prefer a shaded corner, privacy screening, and space for two chairs over a large open platform. List expected activities and estimate the number of users during typical gatherings, considering children, pets, older adults, and guests with mobility issues. These factors influence walking paths, stair placement, handrails, and open space.
Study the Home and Yard
A deck should integrate naturally with the property, not seem isolated. Check the yard’s slope, drainage, soil, mature trees, garden beds, patios, and walkways. Consider door openings, window access, and utility lines for footing placement. Spend time outside at different hours to understand sunlight, wind, and sightlines, which influence where to place dining or lounging areas. A view might suggest an open railing, while an exposed yard could need screening or planting.
Choose a Layout for Daily Use
The right layout depends on the property and the deck’s intended function. Keep furniture footprints, door swings, stairs, and clear walking routes in the drawing from the beginning.
- Single-level decks create a simple, open surface that is usually easy to furnish and maintain.
- Multi-level decks can work well on sloped yards or separate active dining areas from quieter seating spaces.
- Attached decks provide convenient access from the home, especially near a kitchen or family room.
- Freestanding decks may be appropriate when attachment to the house is not suitable.
- Wraparound designs can connect multiple exterior doors and create different views around the home.
A deck can feel crowded even when its total square footage seems generous. Measure the actual table, grill, chairs, planters, and storage pieces you expect to use. Leave room to pull chairs out, pass behind seated guests, and reach the stairs without weaving around furniture.
Compare Decking Materials
Natural wood, composite decking, and other manufactured boards all have tradeoffs. Wood offers a classic look and can be refinished but needs more regular cleaning, sealing, and inspection. Composite reduces upkeep and provides consistent color, though costs and heat retention vary. Compare price, moisture resistance, fading, insect exposure, traction, repairs, warranties, and maintenance willingness. View samples outdoors in sunlight and shade, as color and surface temperature differ from showrooms.
Add Comfort and Privacy Features
Useful details can turn a basic platform into an outdoor room. Choose each addition because it solves a specific need, not simply because it is popular.
- Pergolas, awnings, or covered sections can make sunny areas more usable.
- Privacy screens can shield seating areas without closing off the entire yard.
- Built-in benches may provide seating while reducing furniture clutter.
- Low-voltage lighting improves visibility along stairs, railings, and paths.
- Planters soften edges and create a transition to the surrounding landscape.
- Storage benches keep cushions, games, and small outdoor items close at hand.
Too many built-ins can reduce flexibility and usable floor space. Prioritize the features you will use regularly, then leave room to adapt the deck as your household evolves.
Build Safety Into the Design
Safety should shape the plan long before construction begins. Stairs, guardrails, handrails, lighting, drainage, surface traction, footings, and structural connections all deserve early attention. The 2024 International Residential Code deck provisions address structural support, loads, and related deck requirements, but local jurisdictions may adopt different editions or add local rules.
Ask the local building department or a qualified professional about permits, setbacks, inspection requirements, deck height, railing details, and attachment methods. For attached decks, ledger connections are particularly important, and guidance emphasizes that nail-only ledger connections can create serious safety risks.
Set a Practical Budget
Compare complete project estimates rather than focusing only on a price per square foot. A lower quote may omit important work that affects both performance and final cost.
- Design, measurements, and planning
- Permits, inspections, and engineering when needed
- Footings, framing, drainage, and structural work
- Decking, railing, stairs, and landings
- Lighting, shade structures, privacy features, and built-ins
- Landscape repair, cleanup, and future maintenance
Prepare for the Build Process
Before requesting estimates, write down your must-have features and take photos of the yard from several angles. Ask for a scaled plan that shows doors, stairs, furniture zones, planting areas, and grade changes. Confirm what the proposal includes, what could trigger a change order, who handles permits, and how the work area will be protected and cleaned.
It is also wise to ask about drainage, framing materials, maintenance instructions, warranty terms, inspection timing, and future access for repairs. Clear answers at the planning stage can prevent misunderstandings once construction is underway.
Avoid Common Planning Mistakes
- Building too small for the planned furniture and number of guests
- Ignoring strong afternoon sun, wind, or nearby views
- Blocking windows, basement access, or yard circulation
- Choosing a surface based only on appearance
- Adding stairs without considering where they lead
- Overlooking drainage near the home’s foundation
- Skipping lighting in areas used after dark
- Leaving no room for future upgrades or changing needs
Final Planning Checklist
- The deck has a clear daily purpose.
- The layout fits the home, yard, and natural traffic flow.
- Furniture, stairs, and walking paths have been measured.
- Materials suit the budget, climate, and maintenance preferences.
- Shade, privacy, lighting, storage, and drainage are addressed.
- Structural details, railings, and stairs are included in the plan.
- Permit and local building requirements have been checked.
- The design can adapt to future outdoor needs.
A successful custom deck is not defined by size or trendiness. It should feel comfortable beside the home, support the way your household actually lives, and remain manageable to maintain. Thoughtful planning now can prevent expensive revisions later and create an outdoor space that stays useful long after its first season.
Read more: Inside Uber Sexual Assault Lawsuits